
62RESIDENCES
88STOREYS
11 ftCEILINGS
2028COMPLETION
THE RESIDENCES
Rooms that hold the horizon.
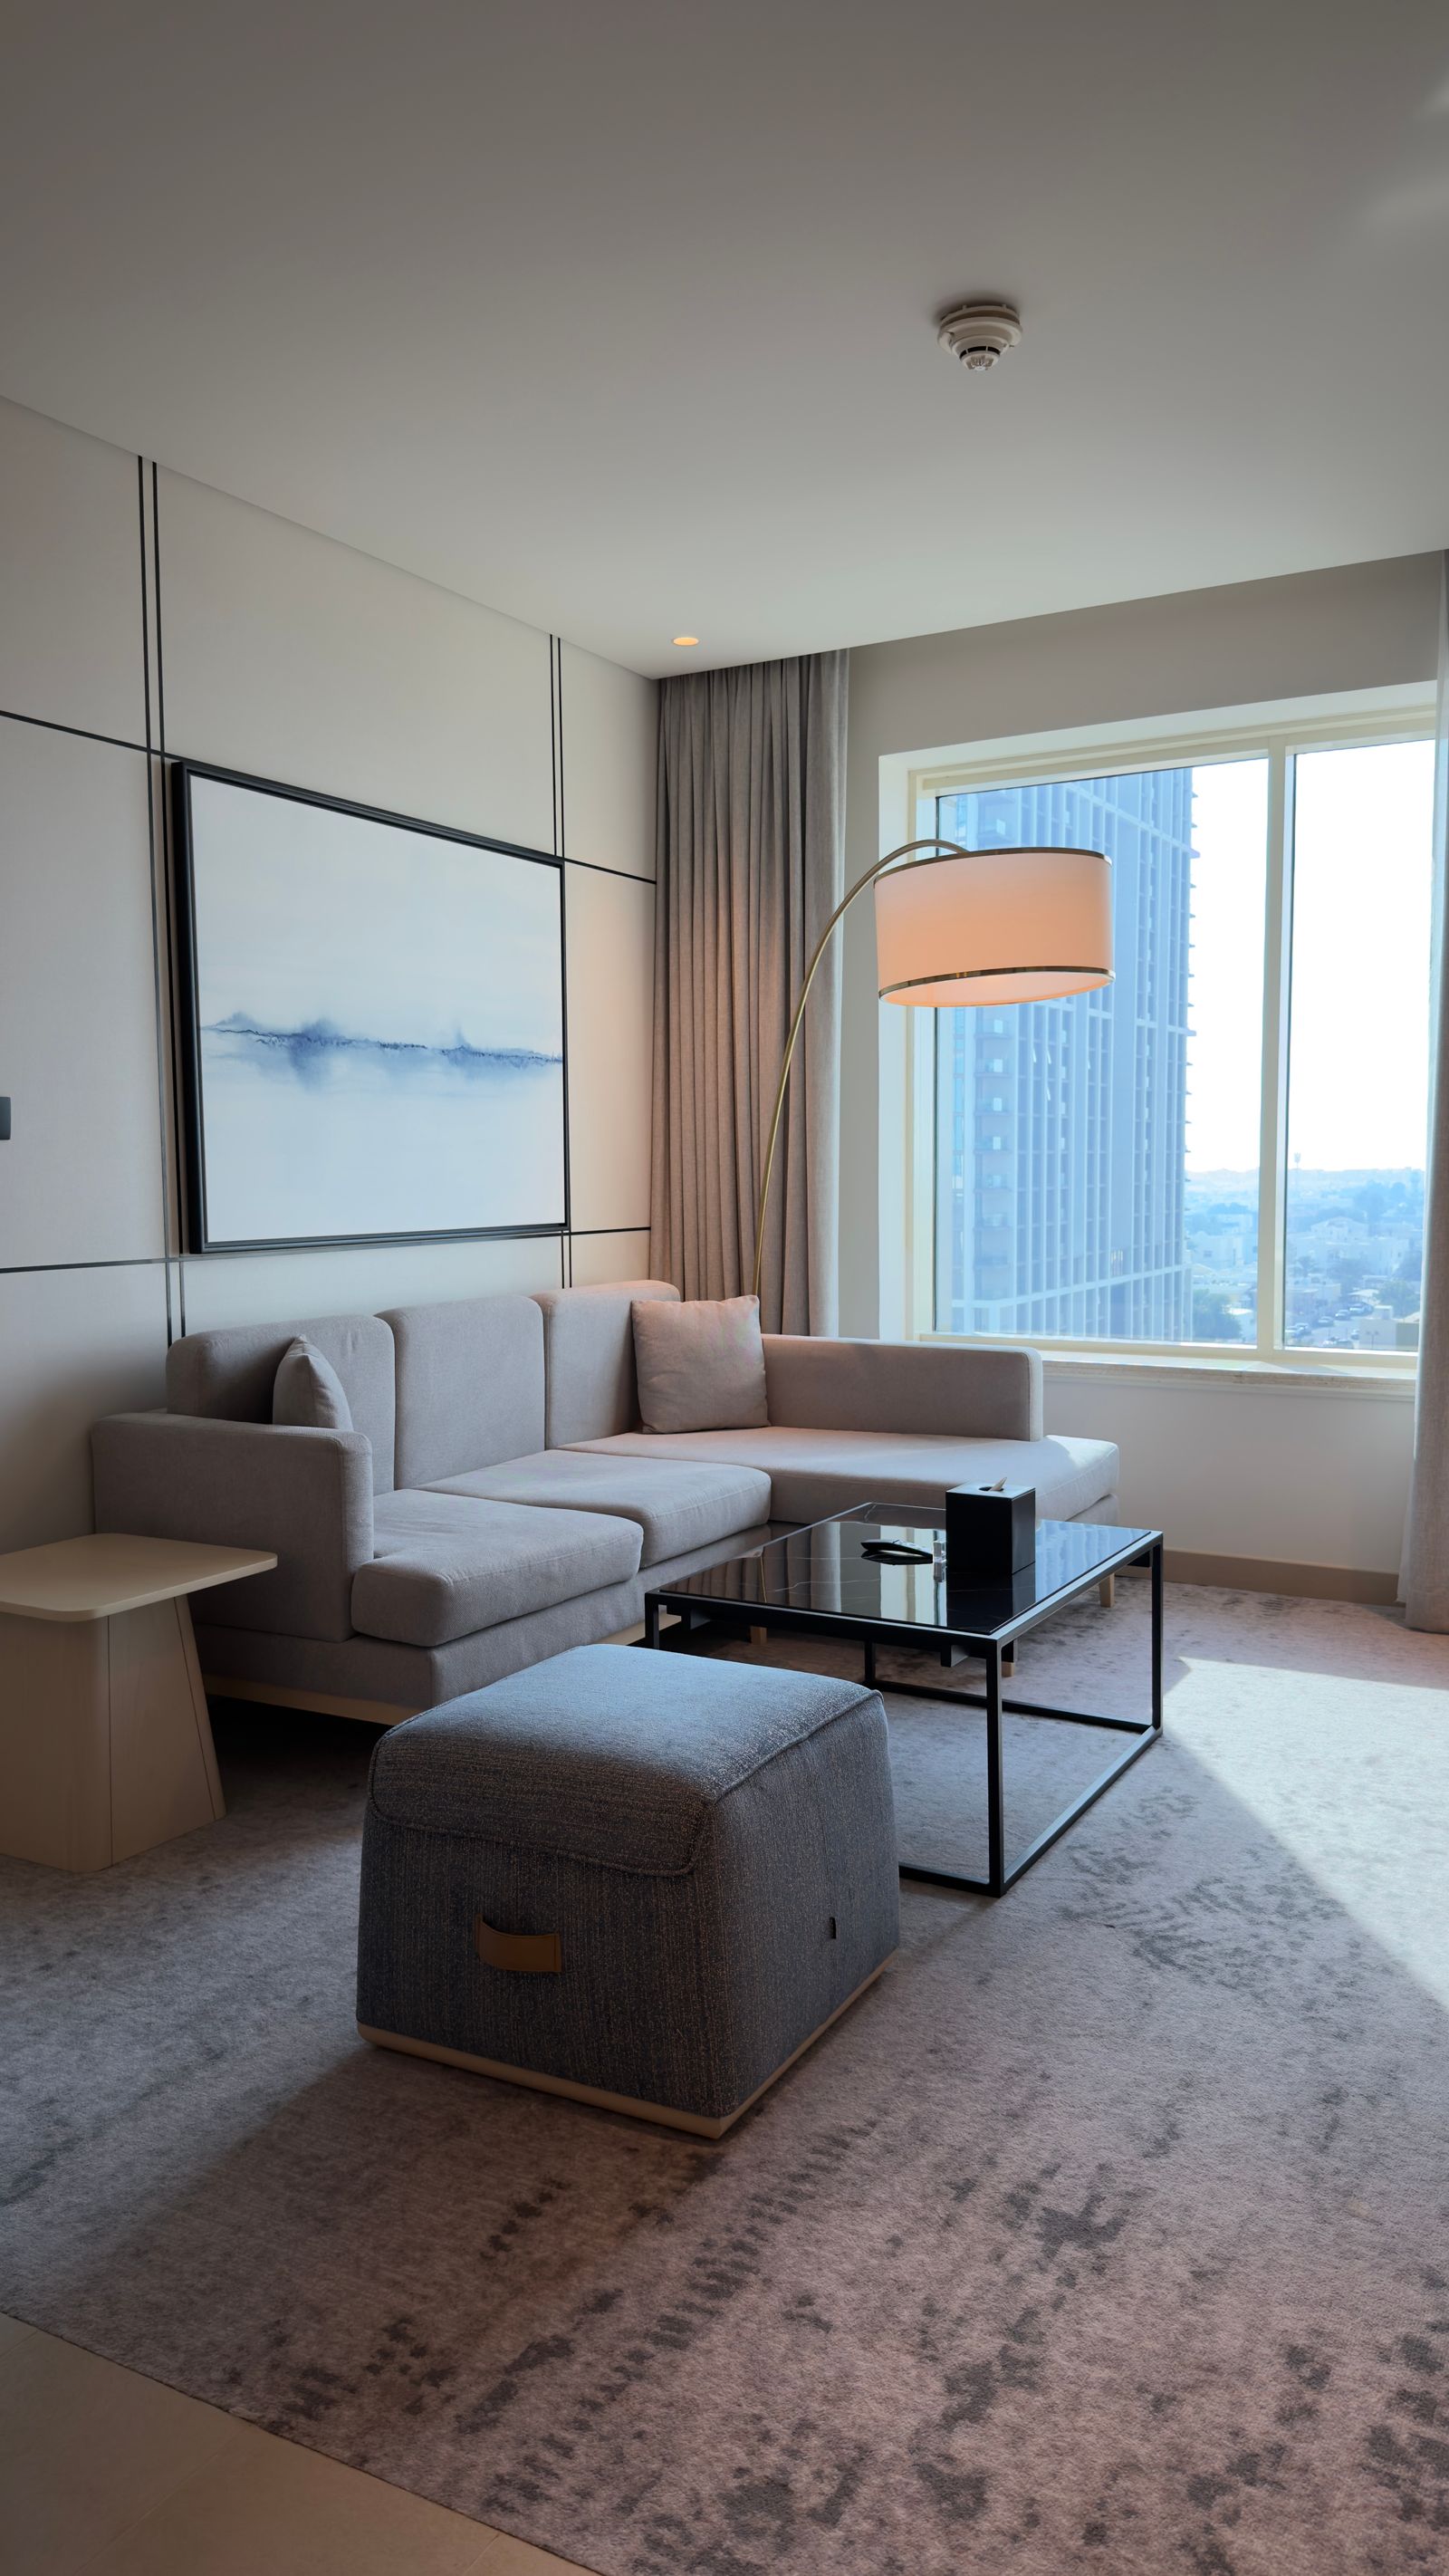
Every residence at AERIE occupies a full corner of the tower. Kitchens are cut from single slabs of Calacatta marble; primary suites face east into the sunrise; the great rooms are scaled for a grand piano and the silence to enjoy it.
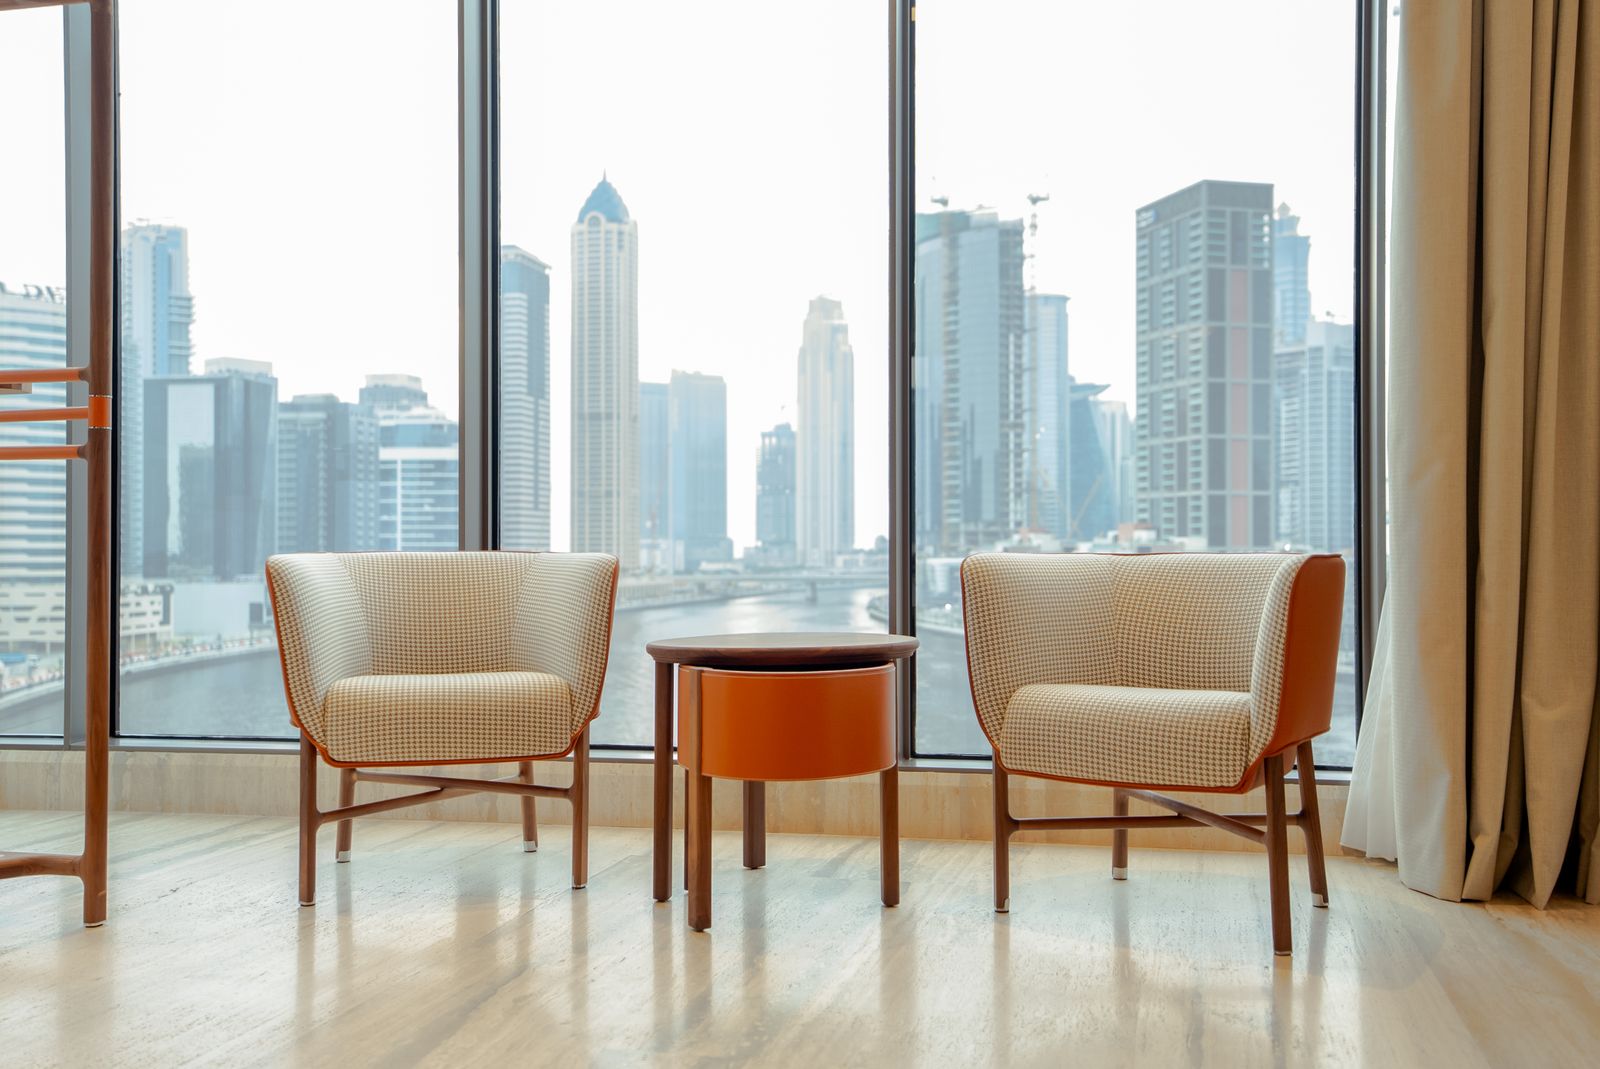
The Sky Residence
3 BED - 3.5 BATH - 2,840 SQ FT
From $4.2M
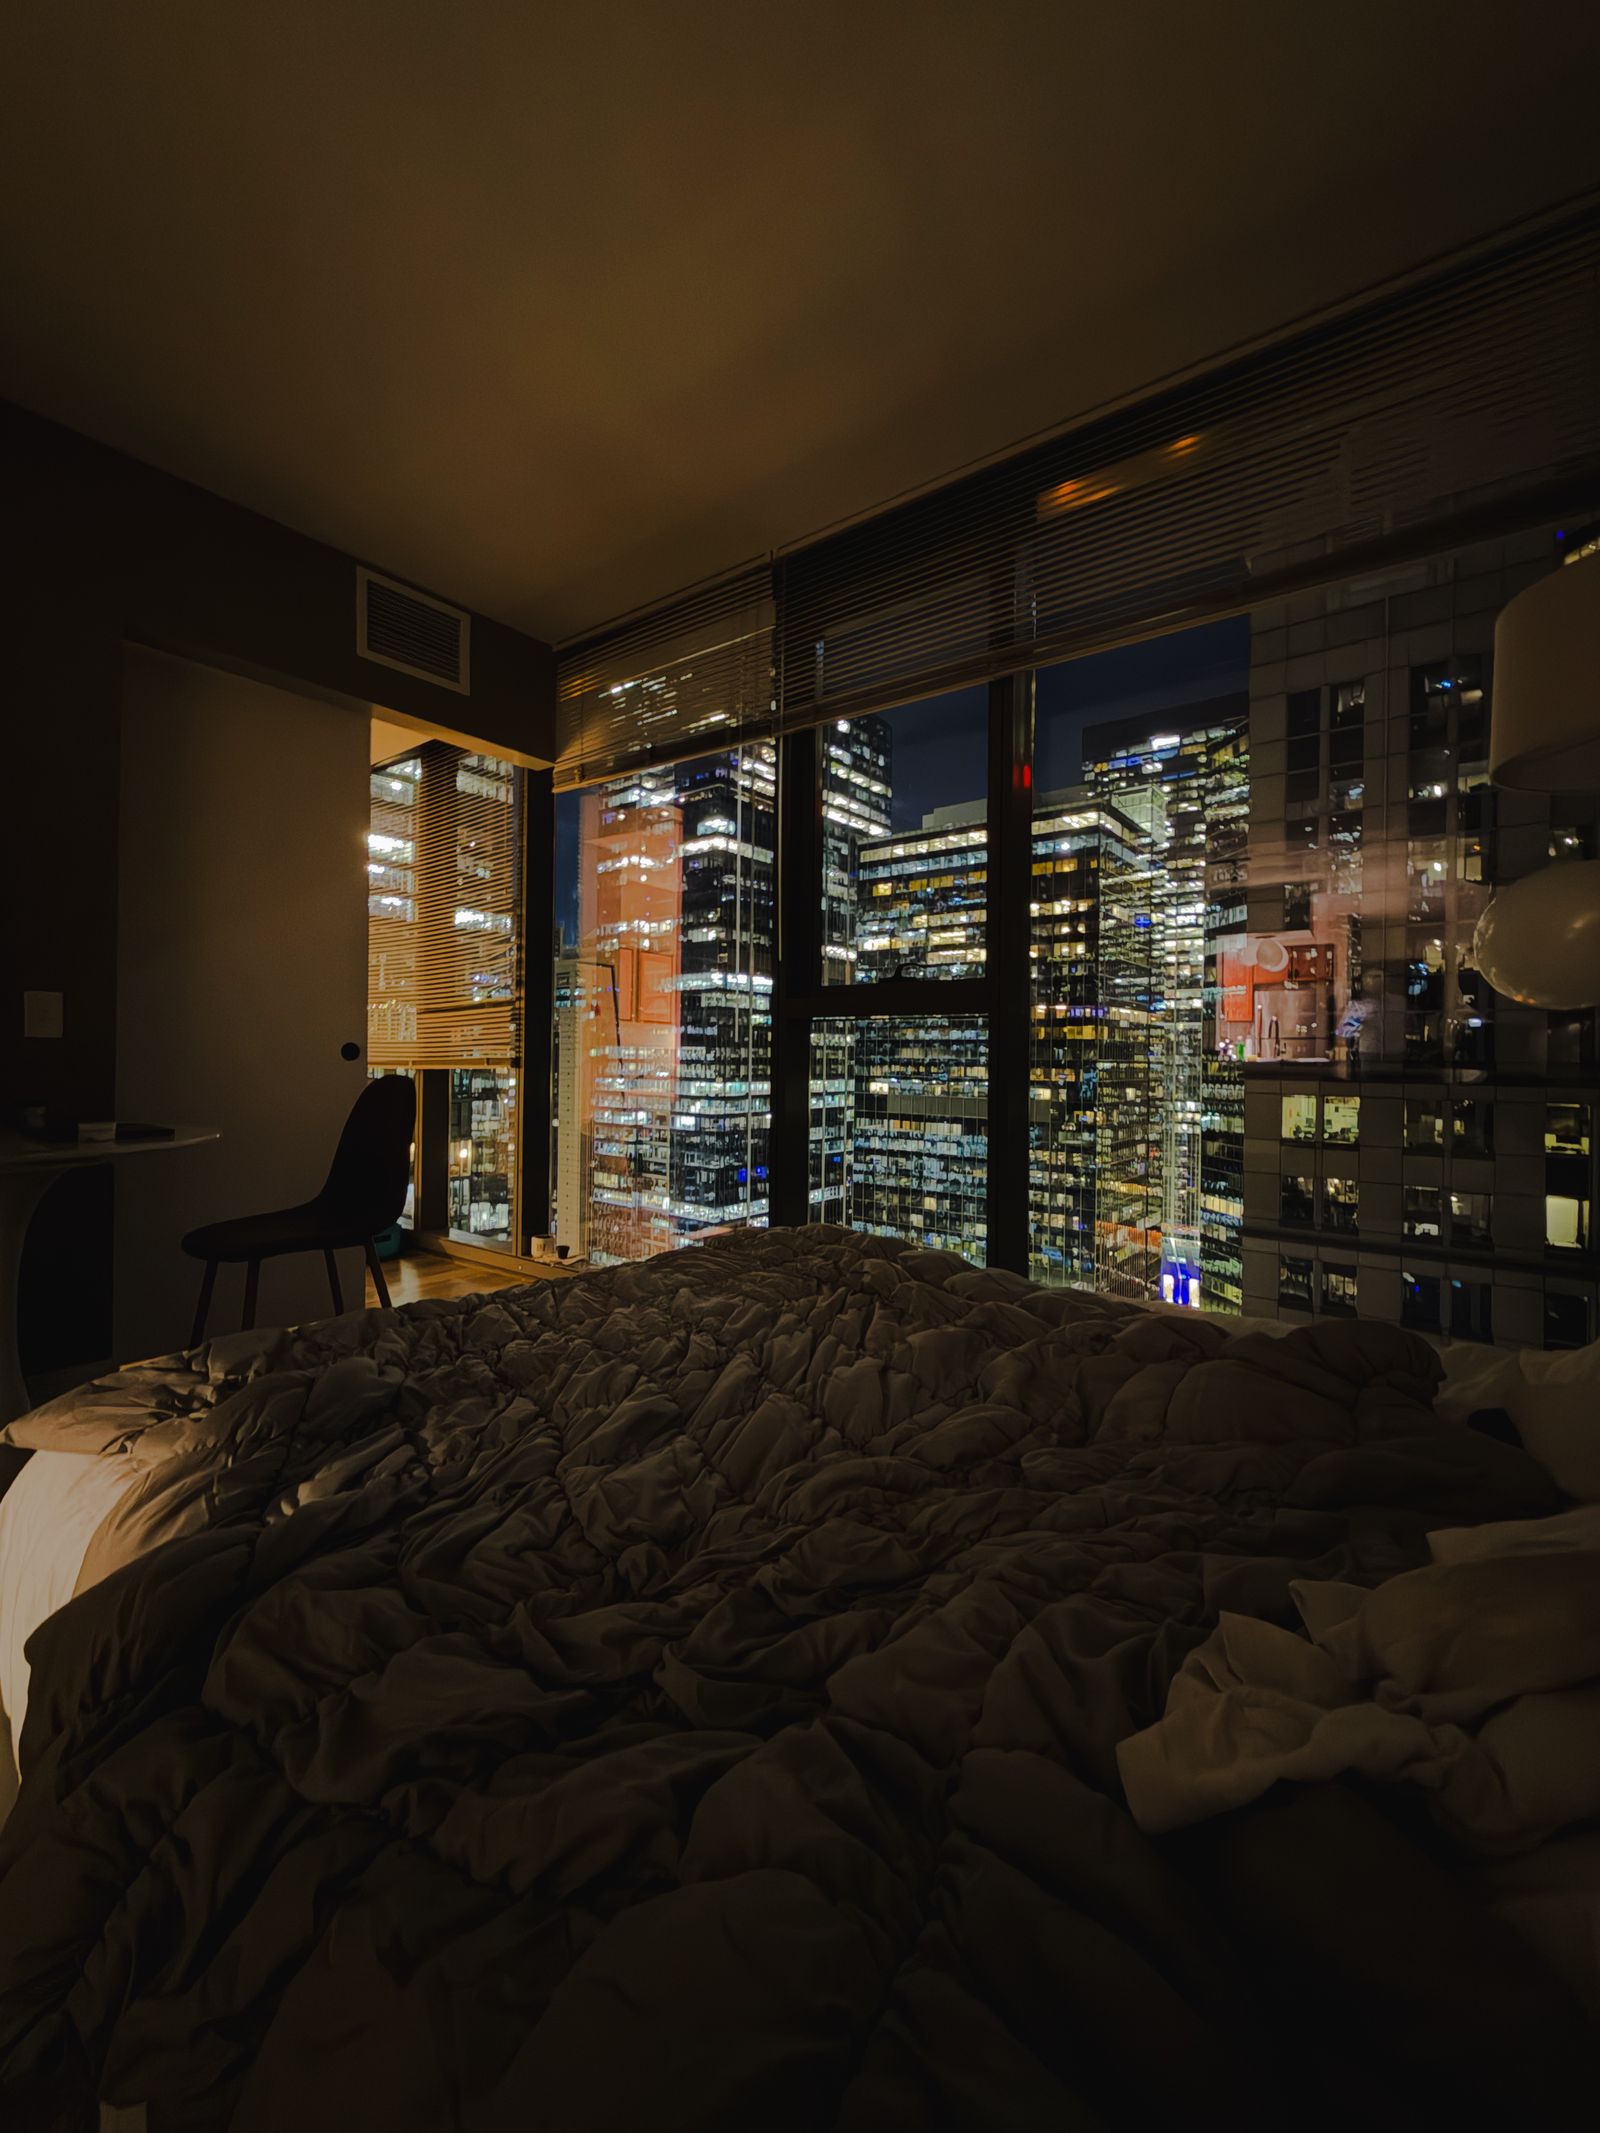
The Primary Suite
EAST WING - DRESSING GALLERY - CITY VIEW
Included in every plan
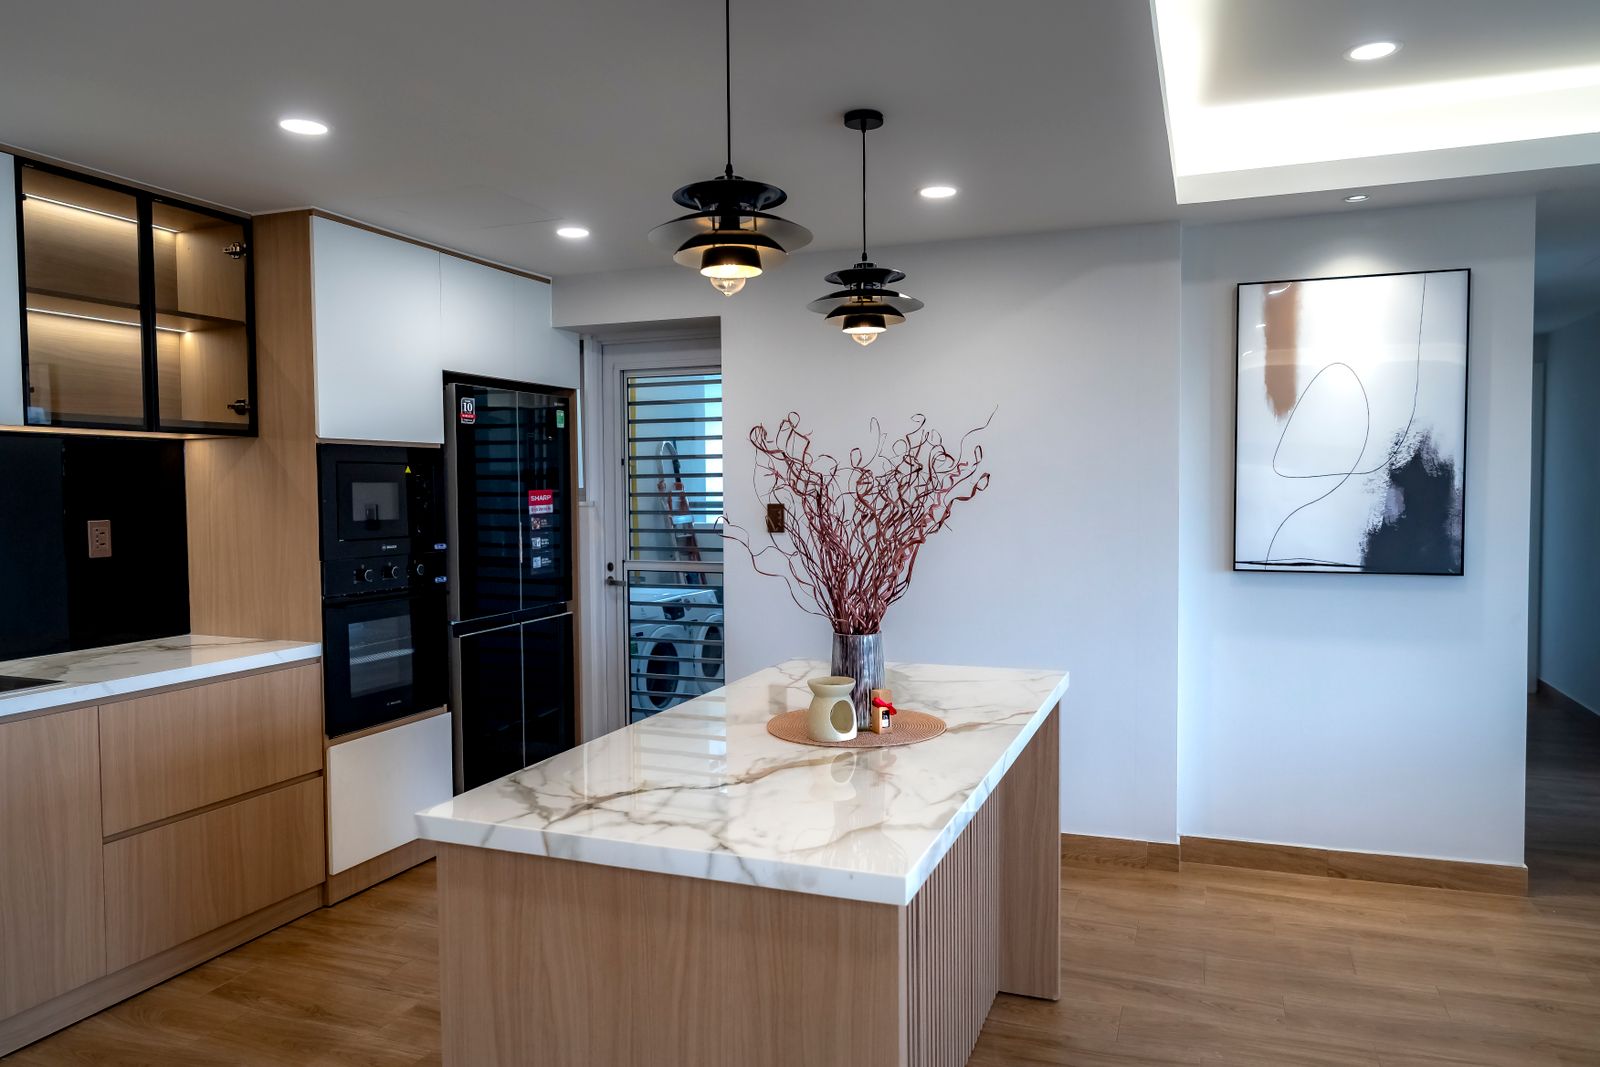
The Chef's Kitchen
CALACATTA ISLAND - GAGGENAU SUITE
From $4.2M
SAMPLE PRICING FOR DESIGN DEMO
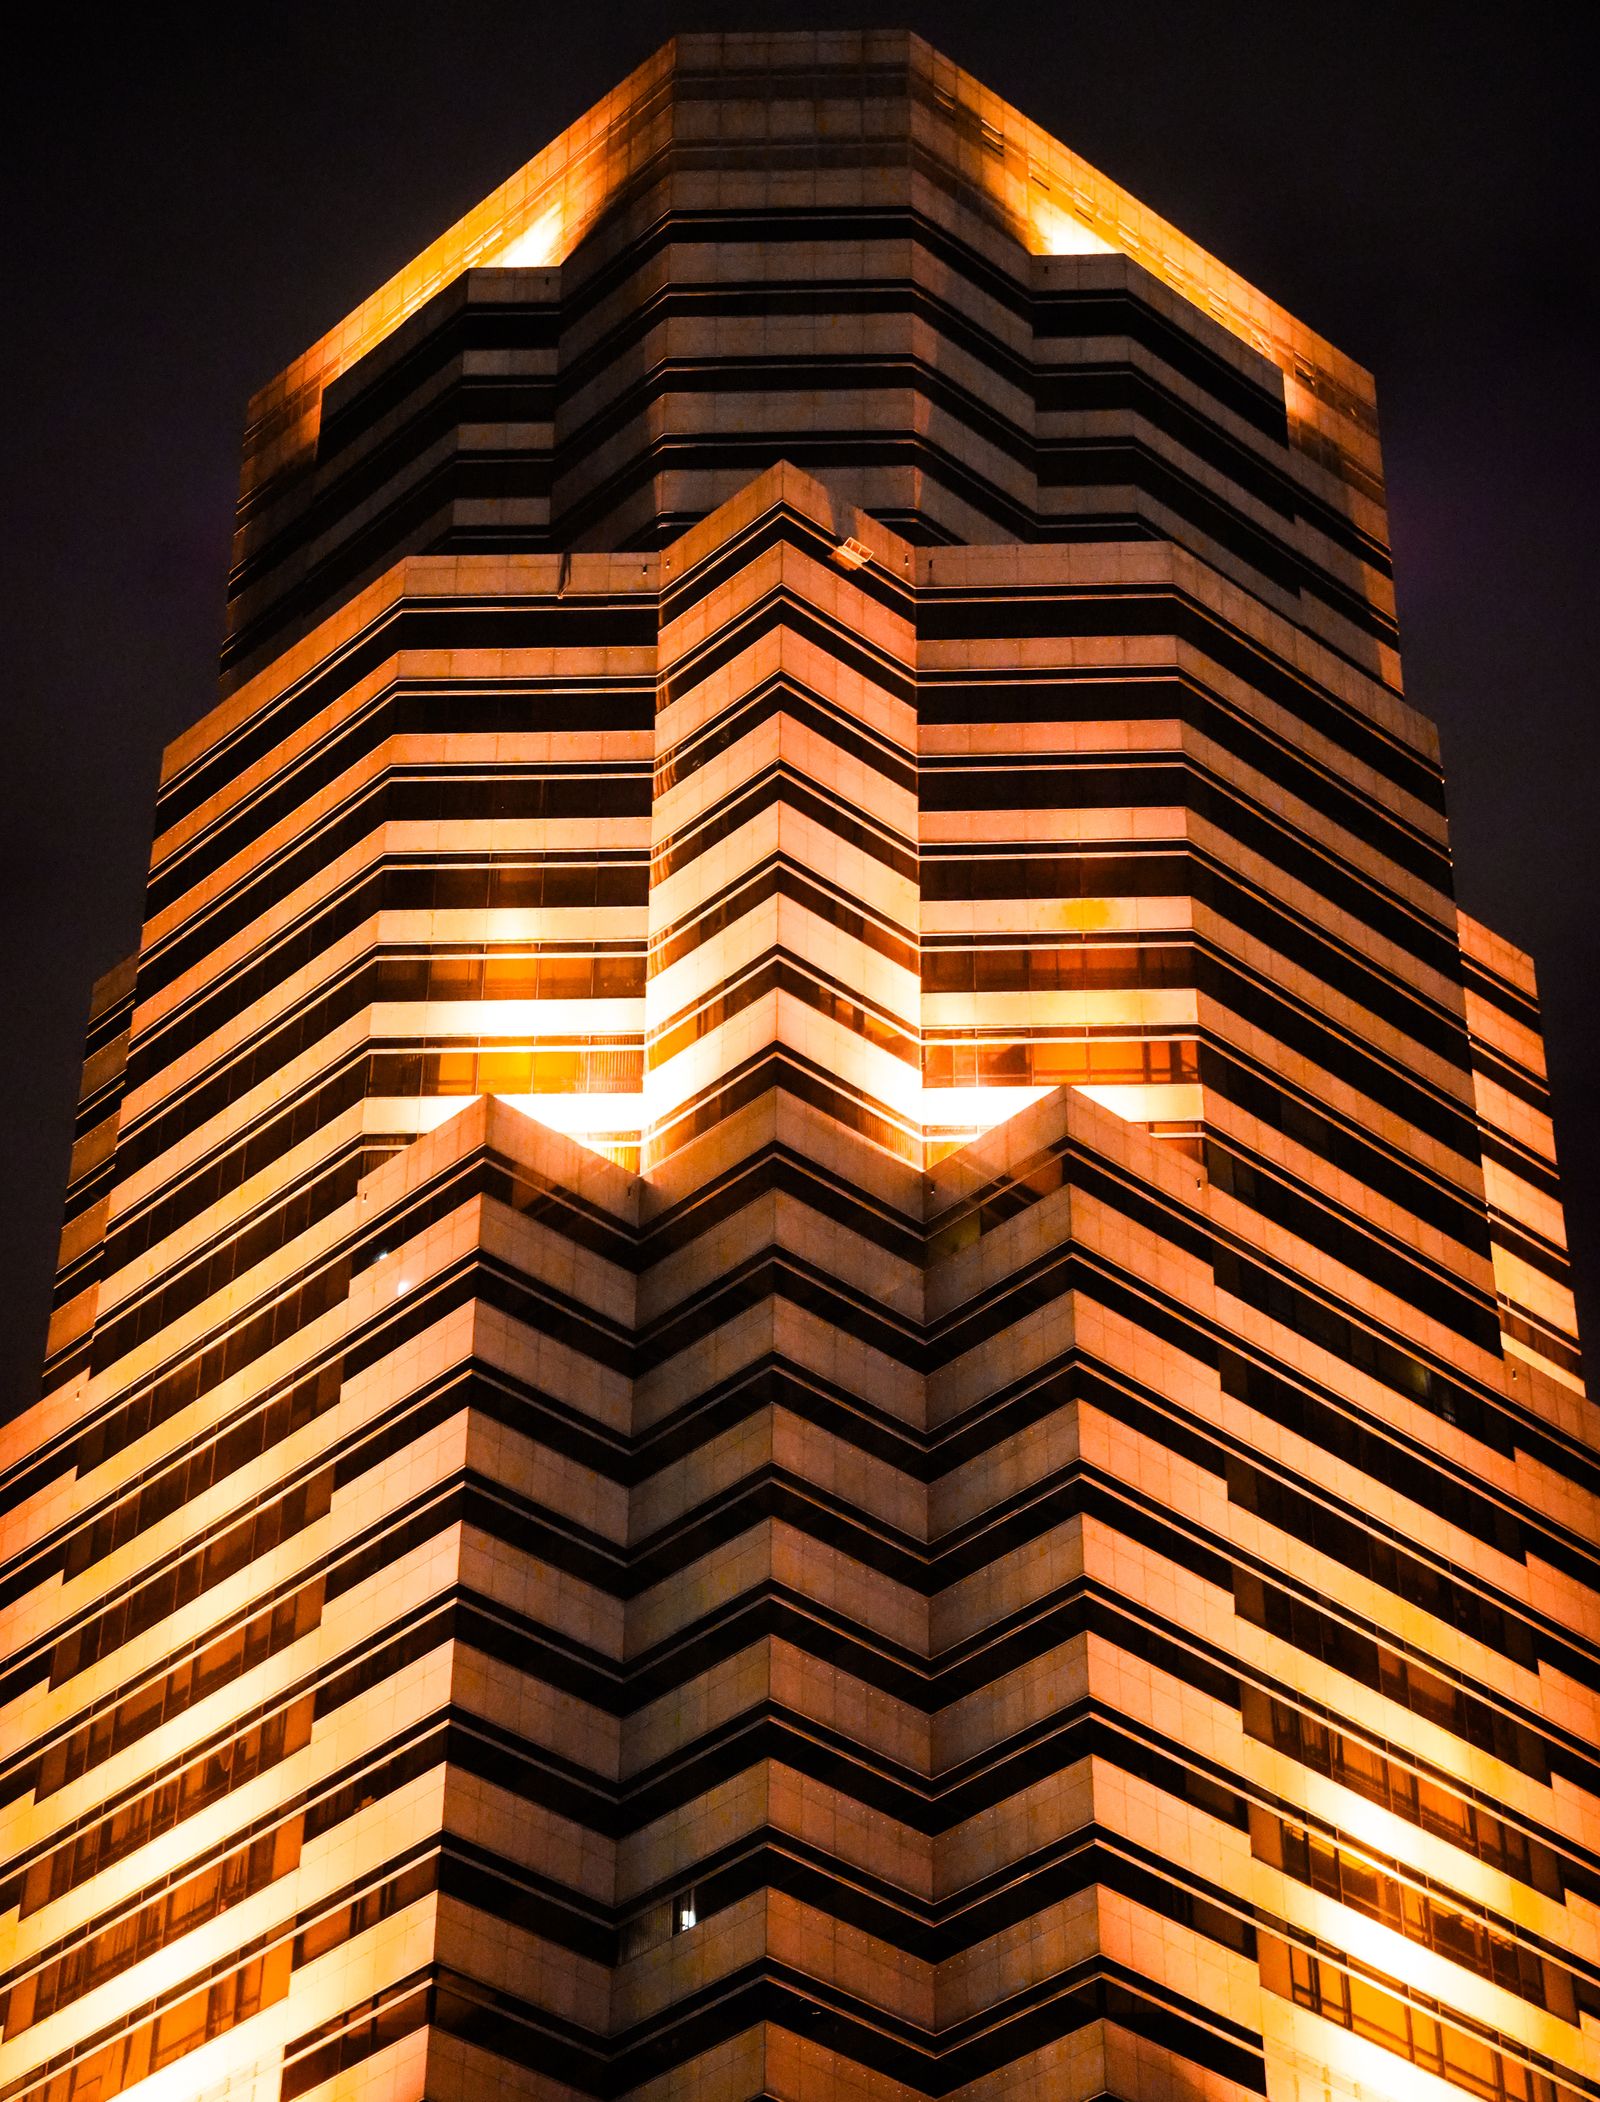
ONE CORVUS ROW
Eighty-eight storeys of lit glass above the avenue.
AMENITIES
The 54th floor, yours alone.
01
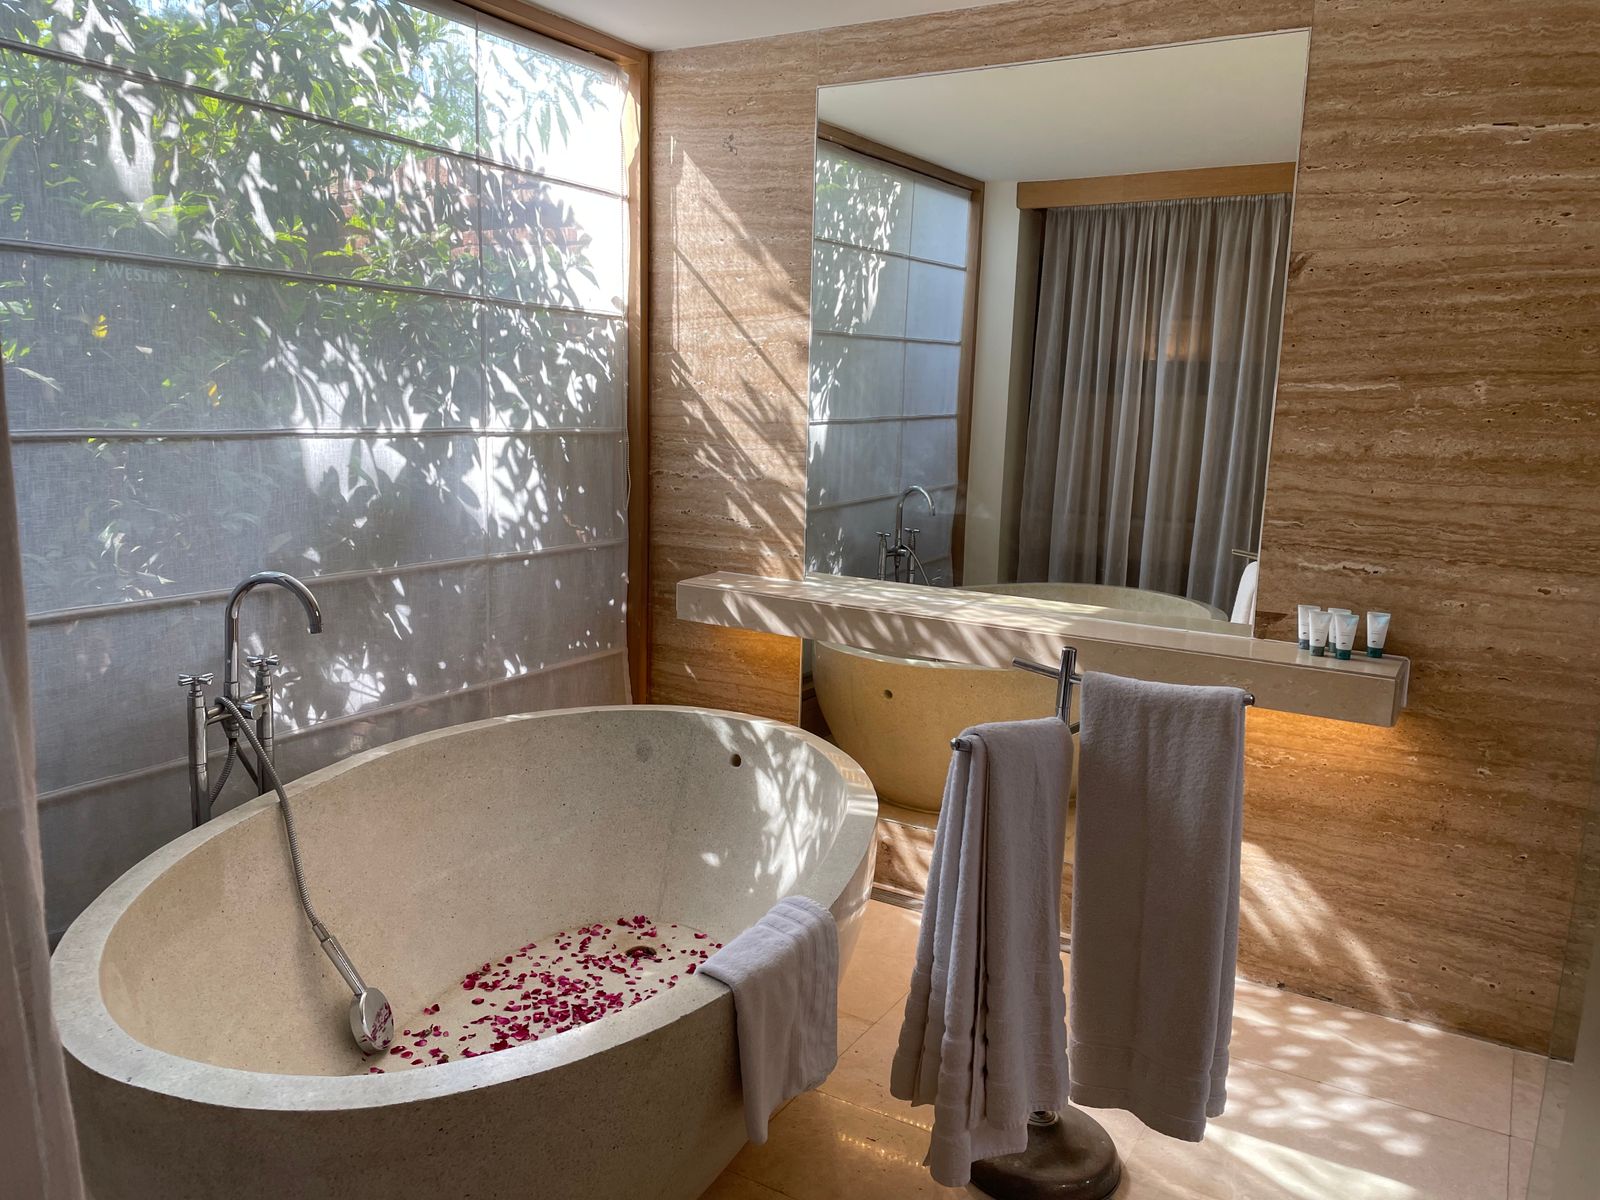
Sky Pool & SpaA 75-foot lap pool in the clouds, flanked by treatment rooms and a travertine thermal suite.
02
Private Dining RoomA residents-only dining room with a rotating chef residency and a 2,000-bottle cellar.
03
Screening RoomFourteen reclining seats, a 4K laser projector and a concession pantry stocked nightly.
04
Valet & Porte-cochereCovered arrival court, 24-hour valet and a residents' car service on call.
LOCATION
The avenue, below you.
One Corvus Row sits where the cultural district meets the park. Galleries, the philharmonic and the river promenade begin at the lobby doors - and end eleven minutes later in the sky.
PRIVATE TOURS
See it in person.
Our sales gallery at the tower's base is open daily by appointment. Tours of the penthouse collection run at sunrise and dusk.
REQUEST A TOUR